designed for living
We're a relatively new practice with lots of experience behind us. What follows is designed for living: real homes, shaped around the families who use them. These are some of the projects we're enjoying most right now, each one a reflection of getting to know a family, their home and their site, then finding the design that suits all three.

lalor house
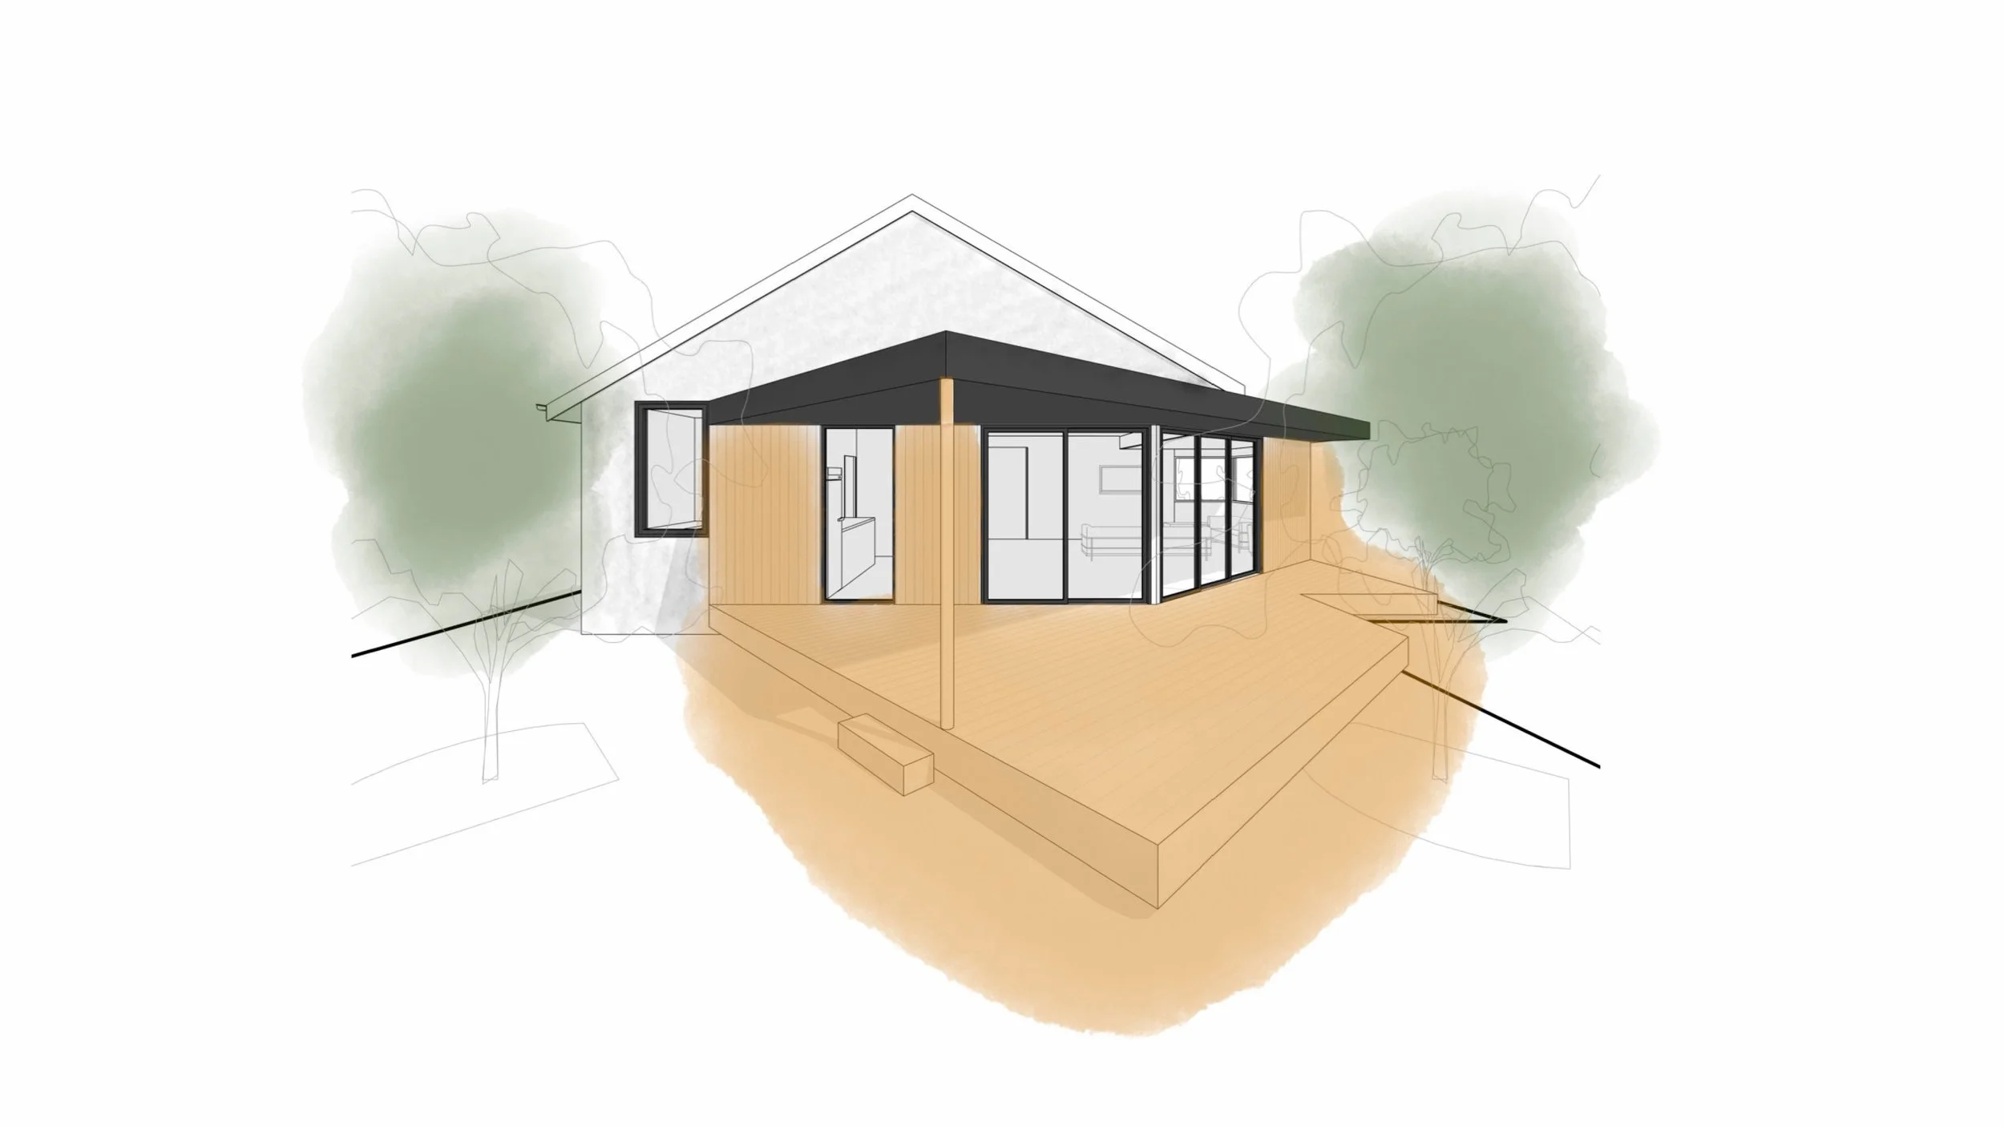
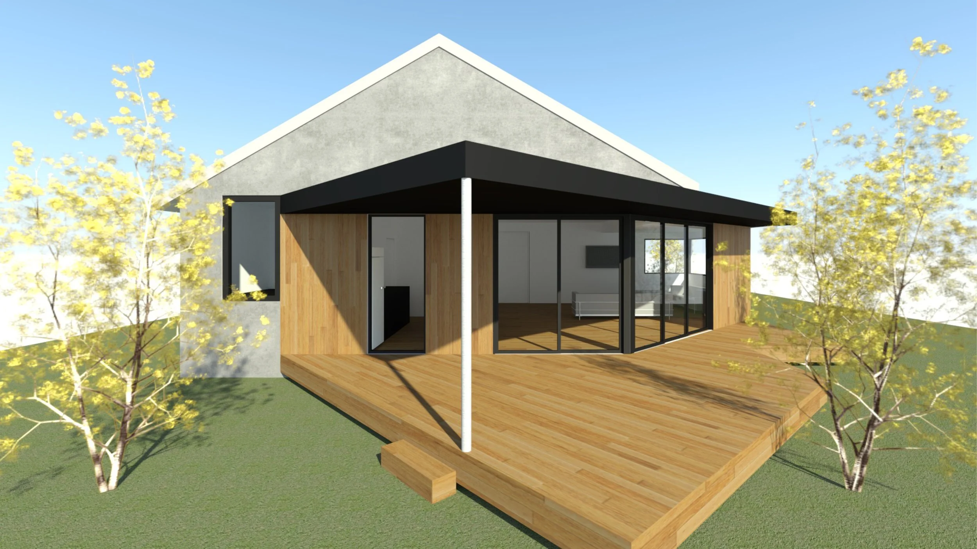
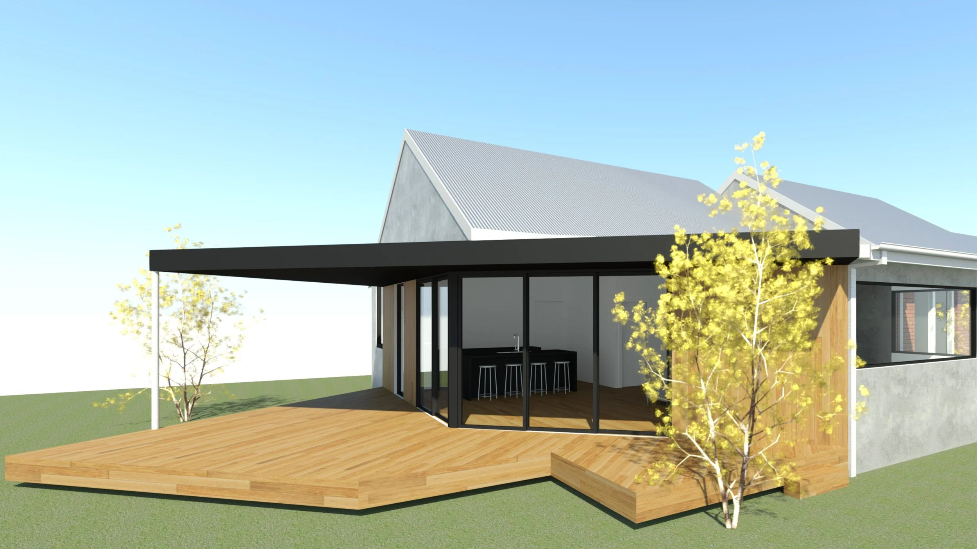
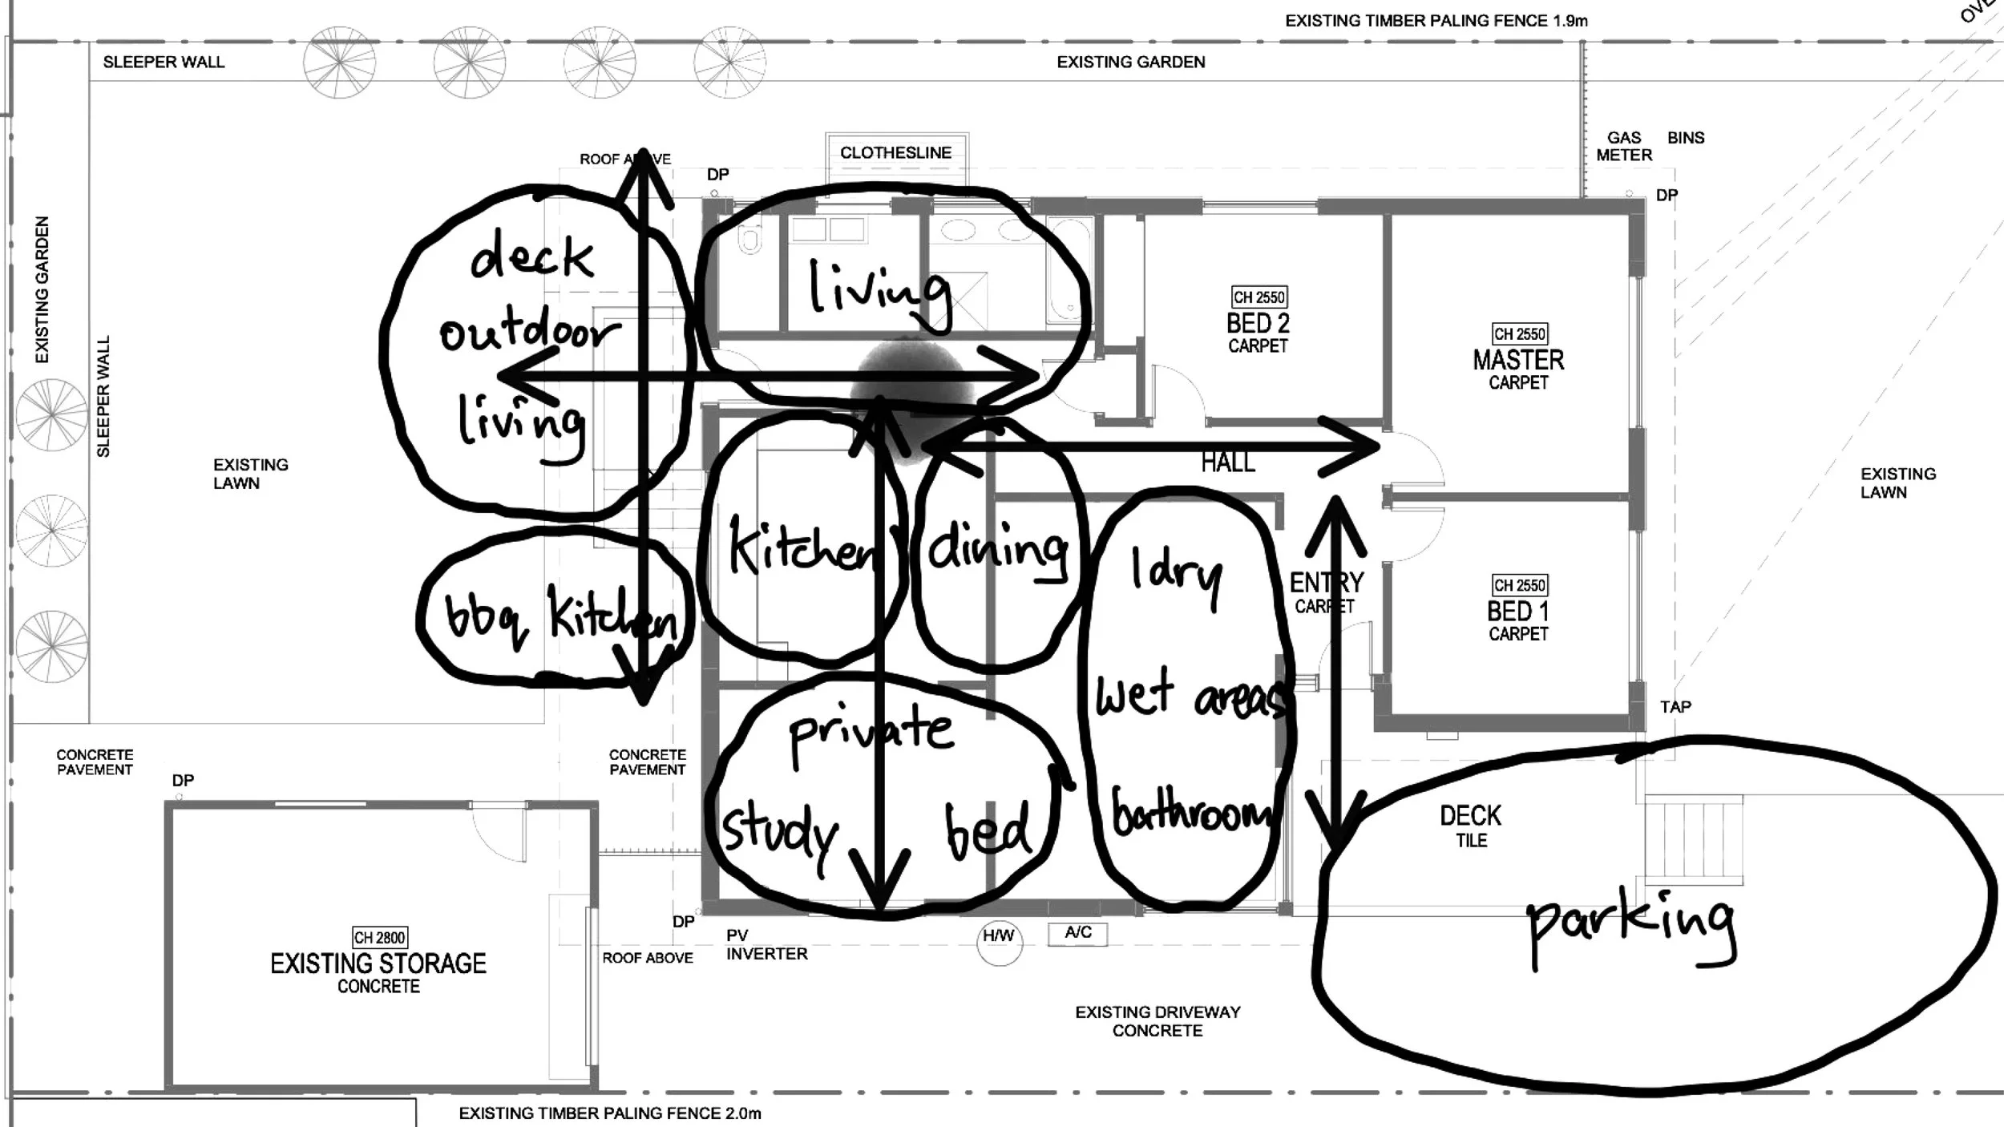
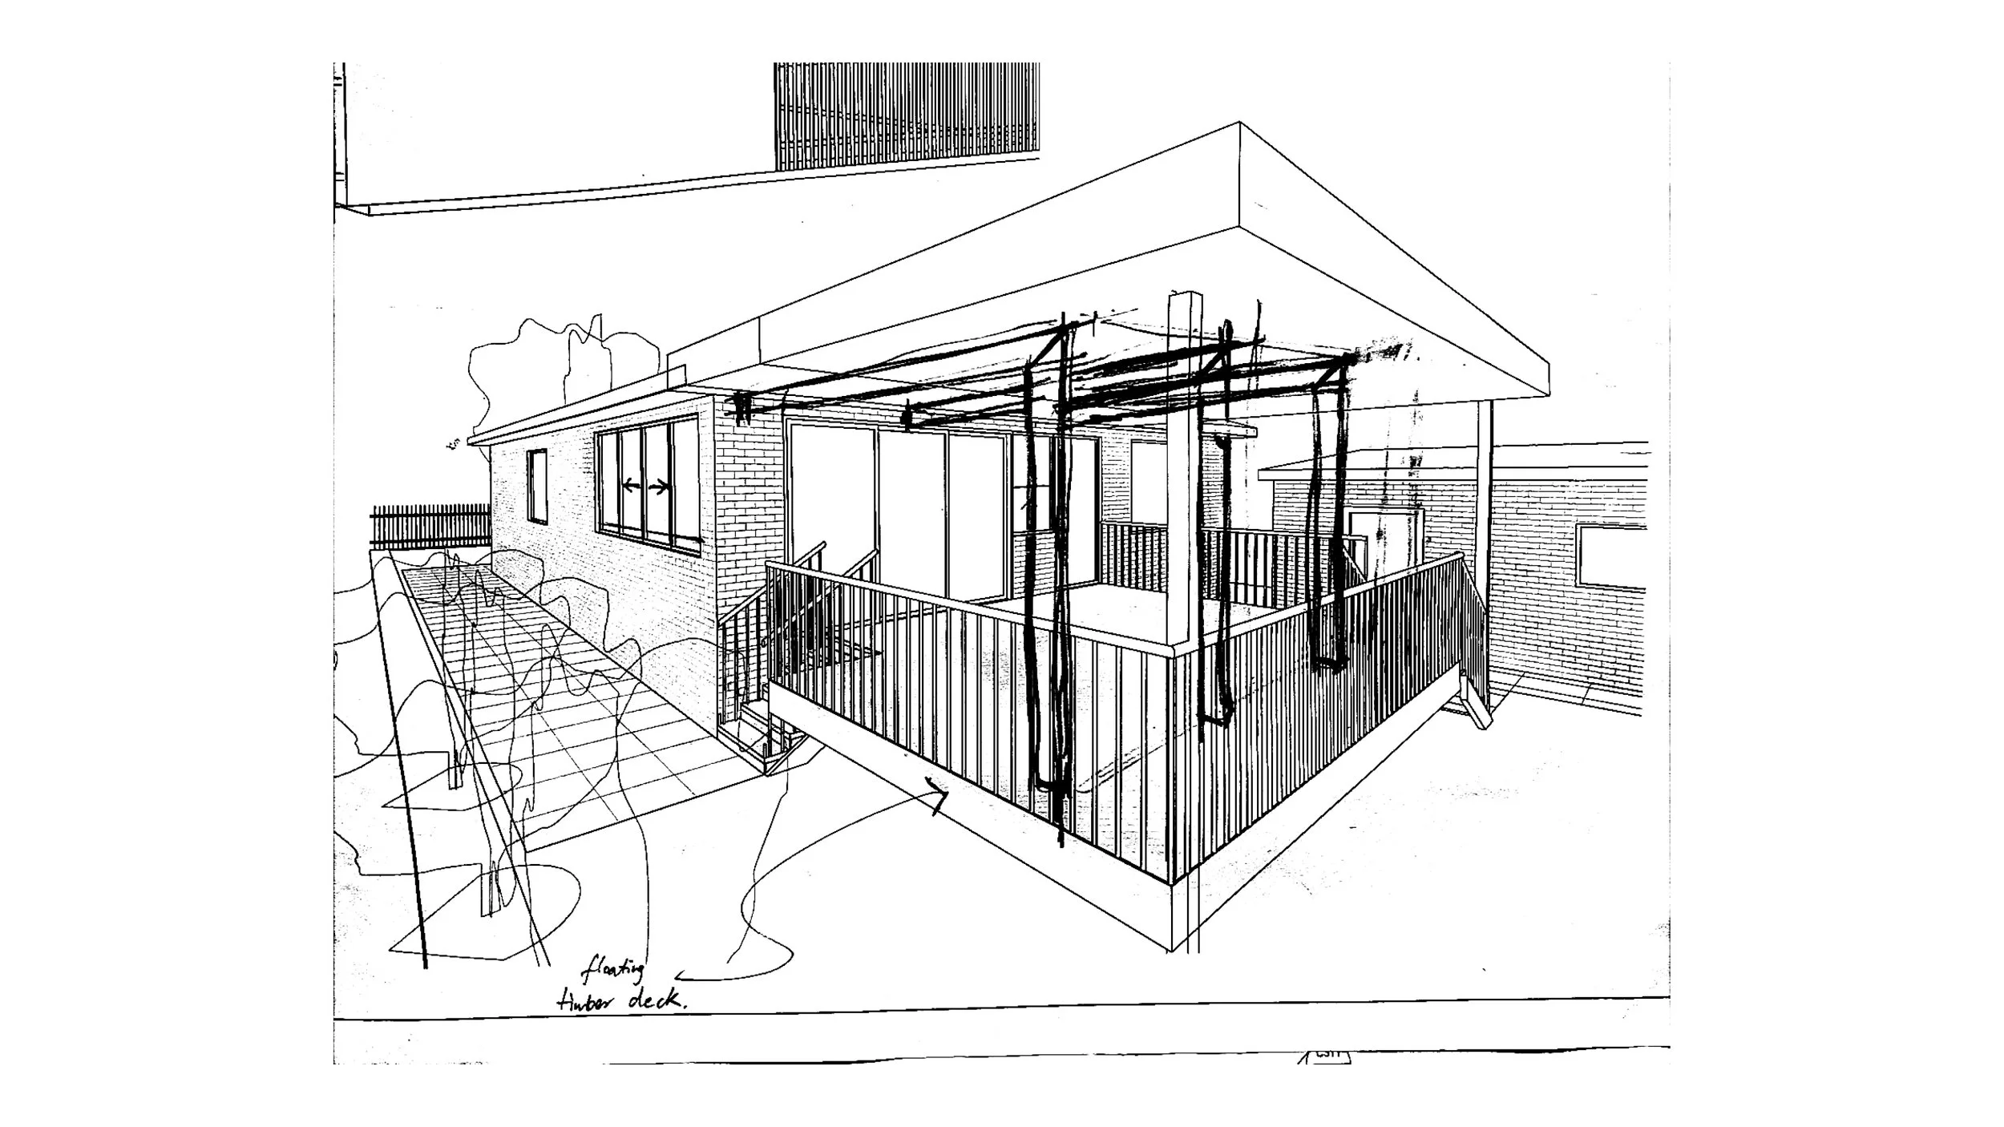
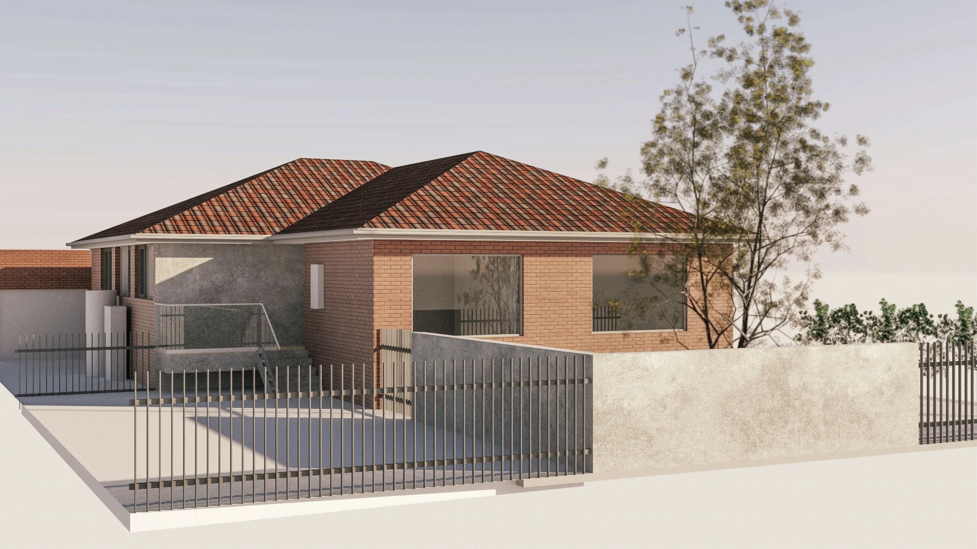
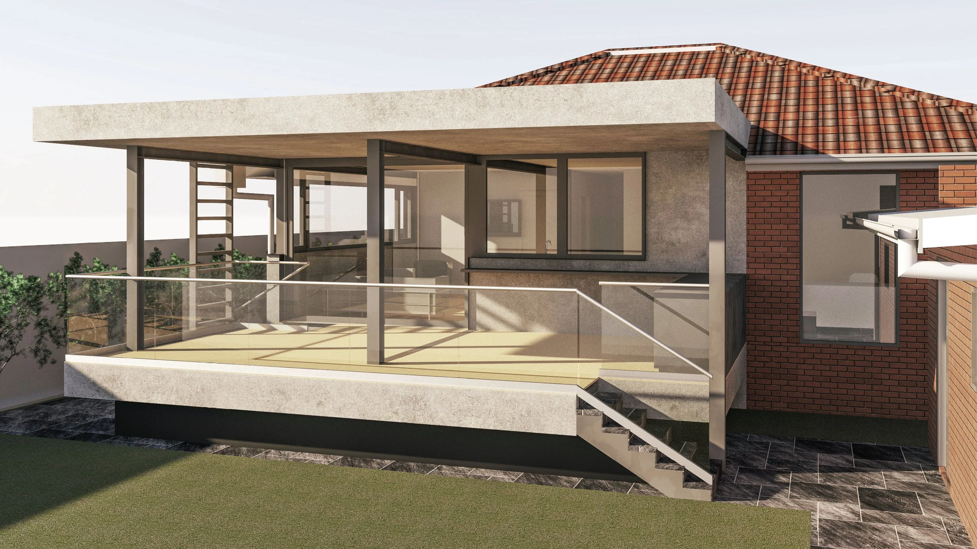
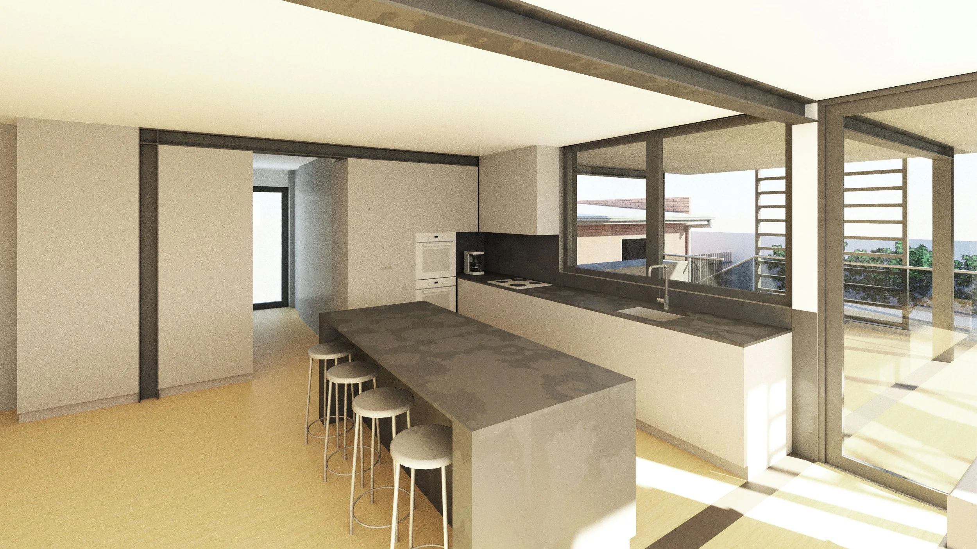
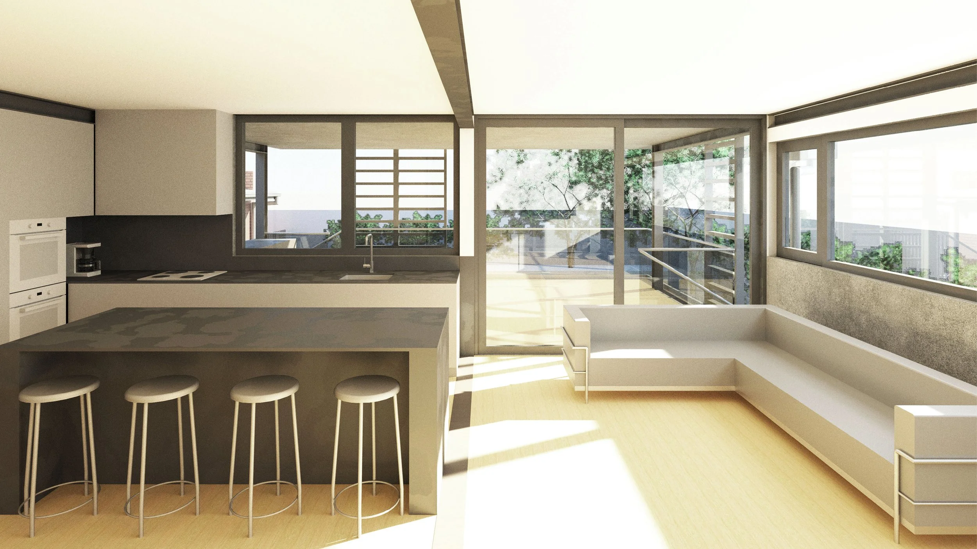
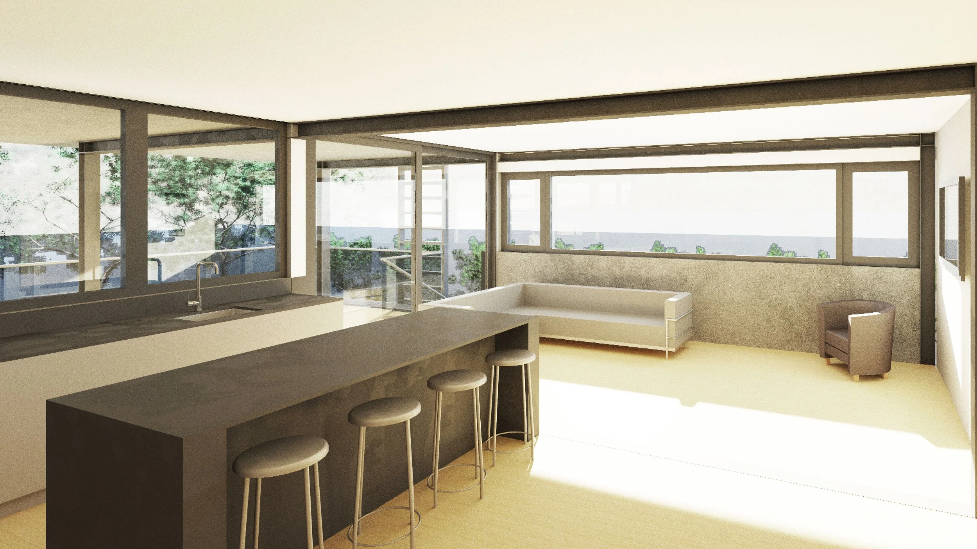
A young family of four came to us wanting more from the back of their 1976 brick veneer home. The brief centred on the kitchen, dining, living and outdoor spaces, with a study and bathroom to fit in as well. Our solution reworked the existing footprint at the rear, gaining an additional bedroom and better solar orientation along the way, all without extending the home's original envelope. The project is now at Builder Selection stage, with construction due to start soon.
sanctuary house
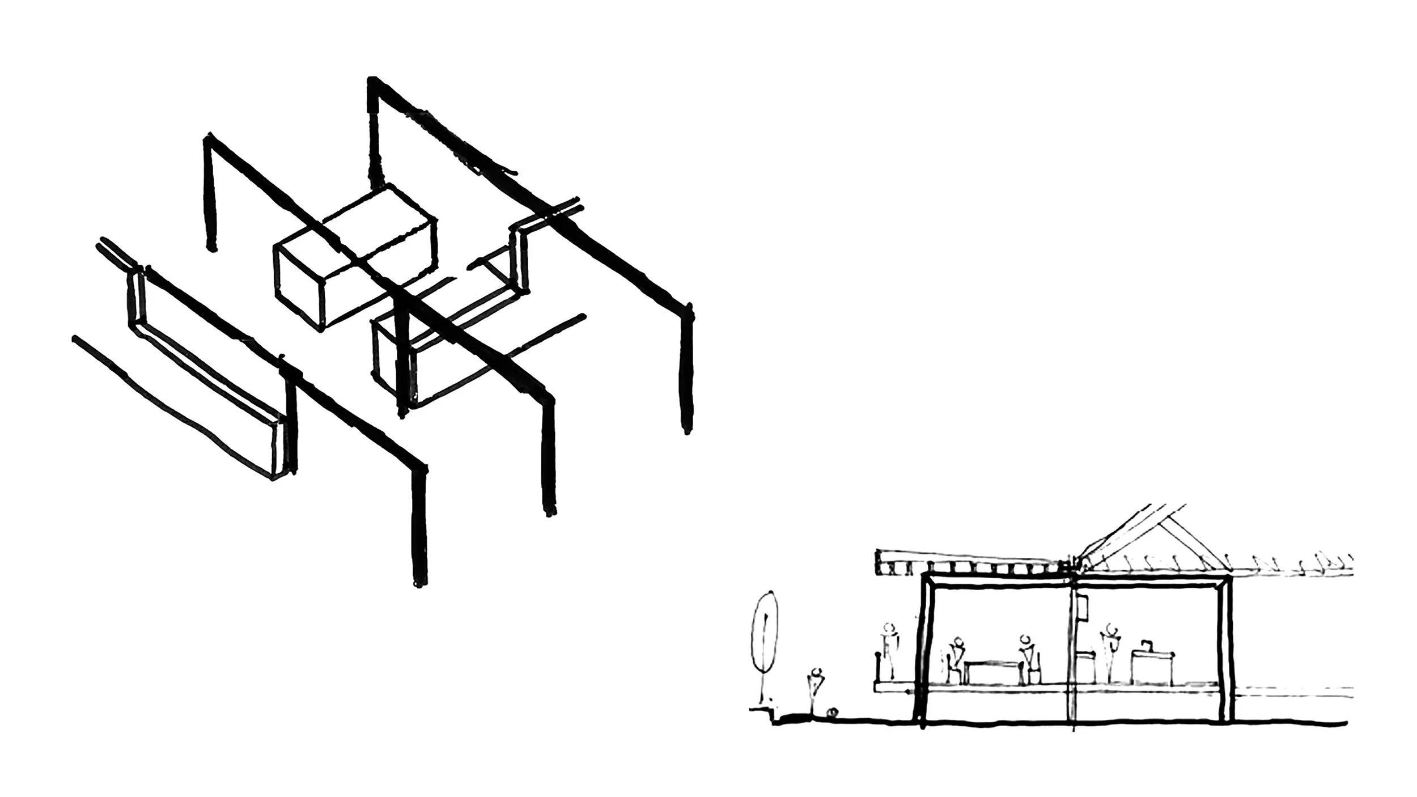
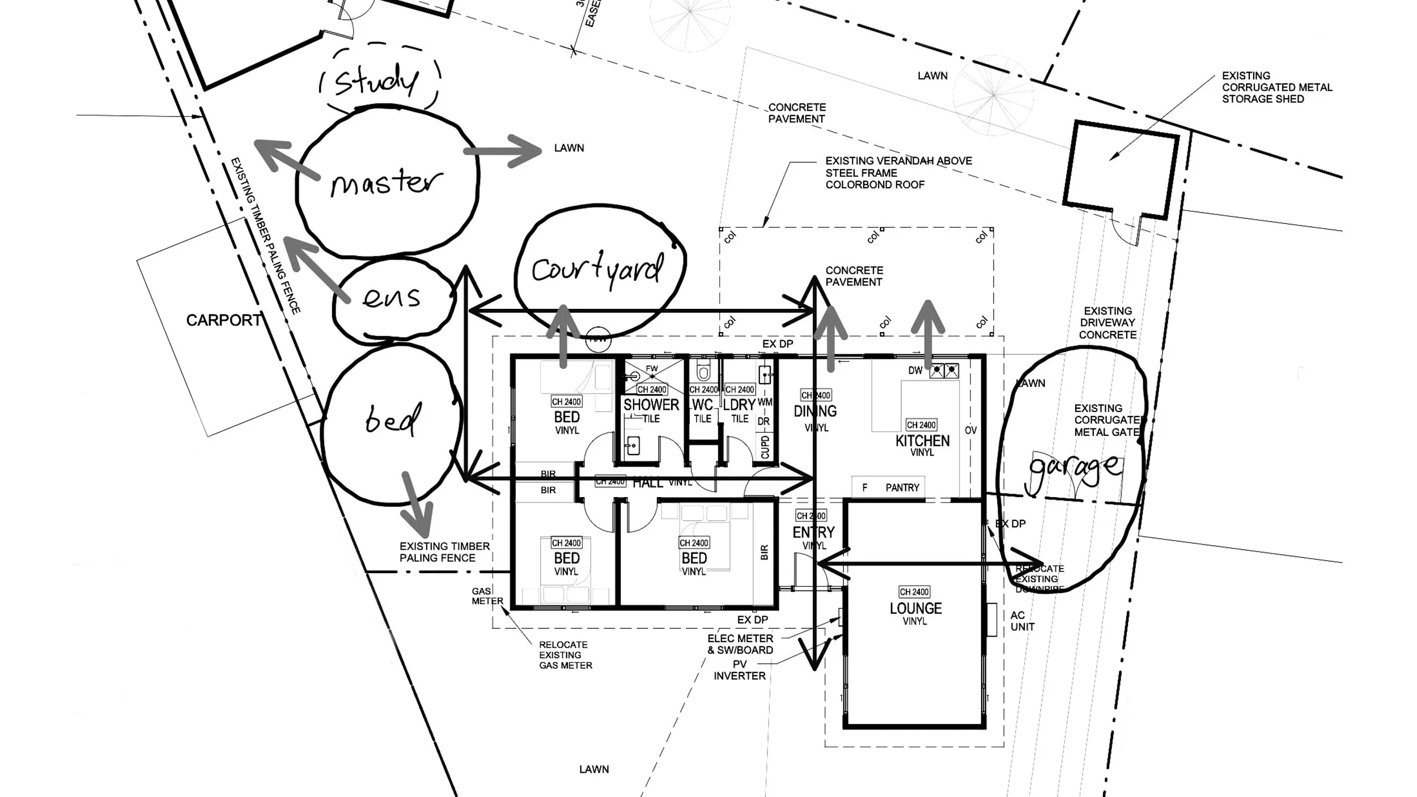
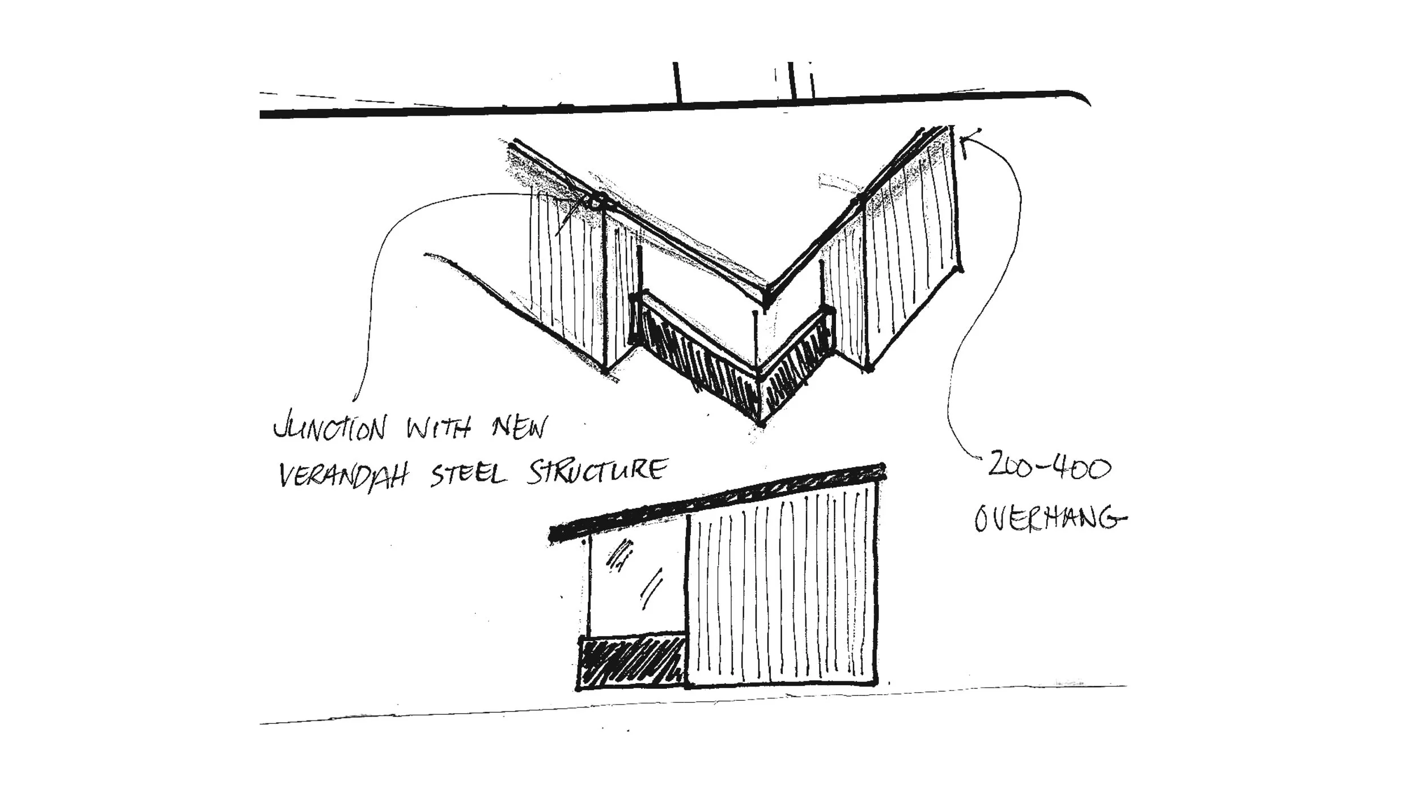
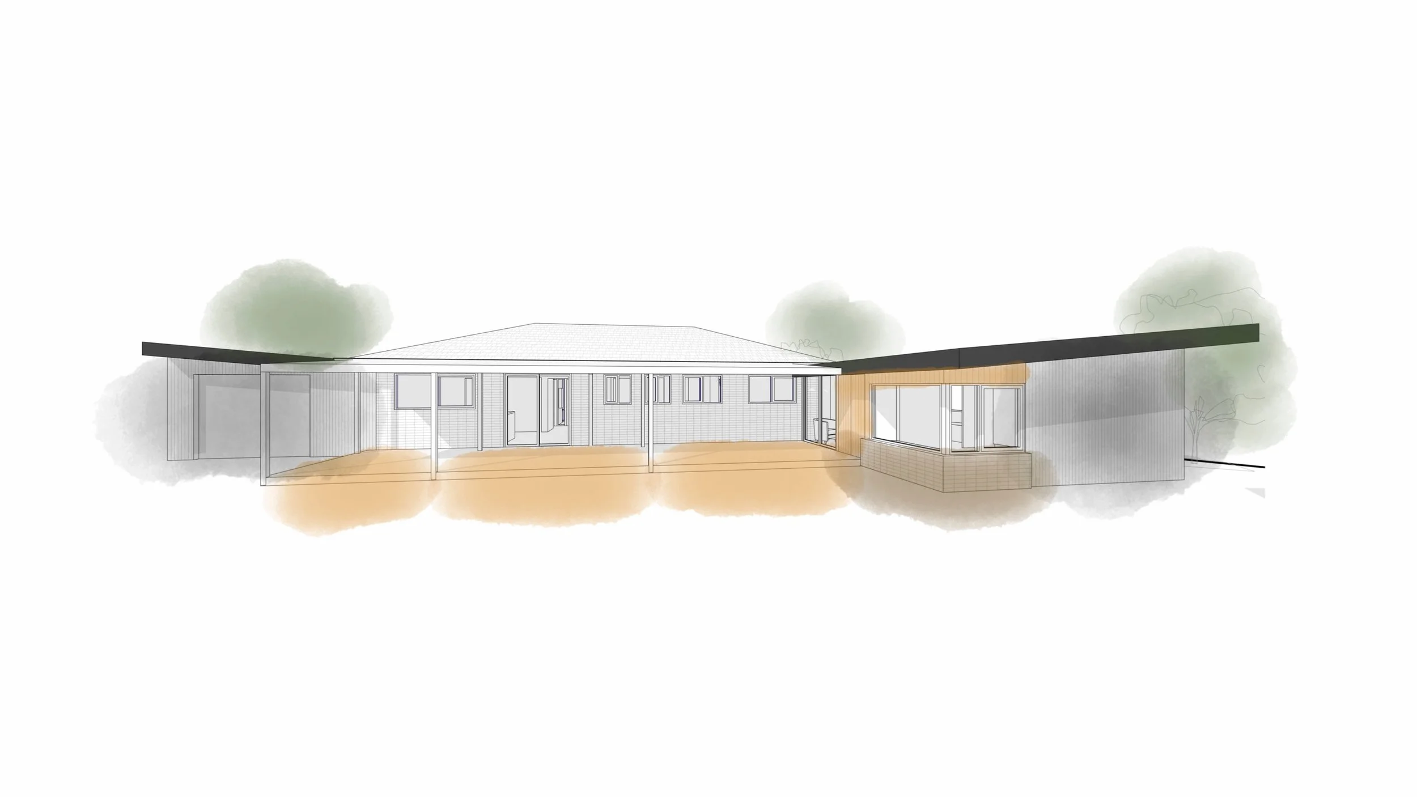
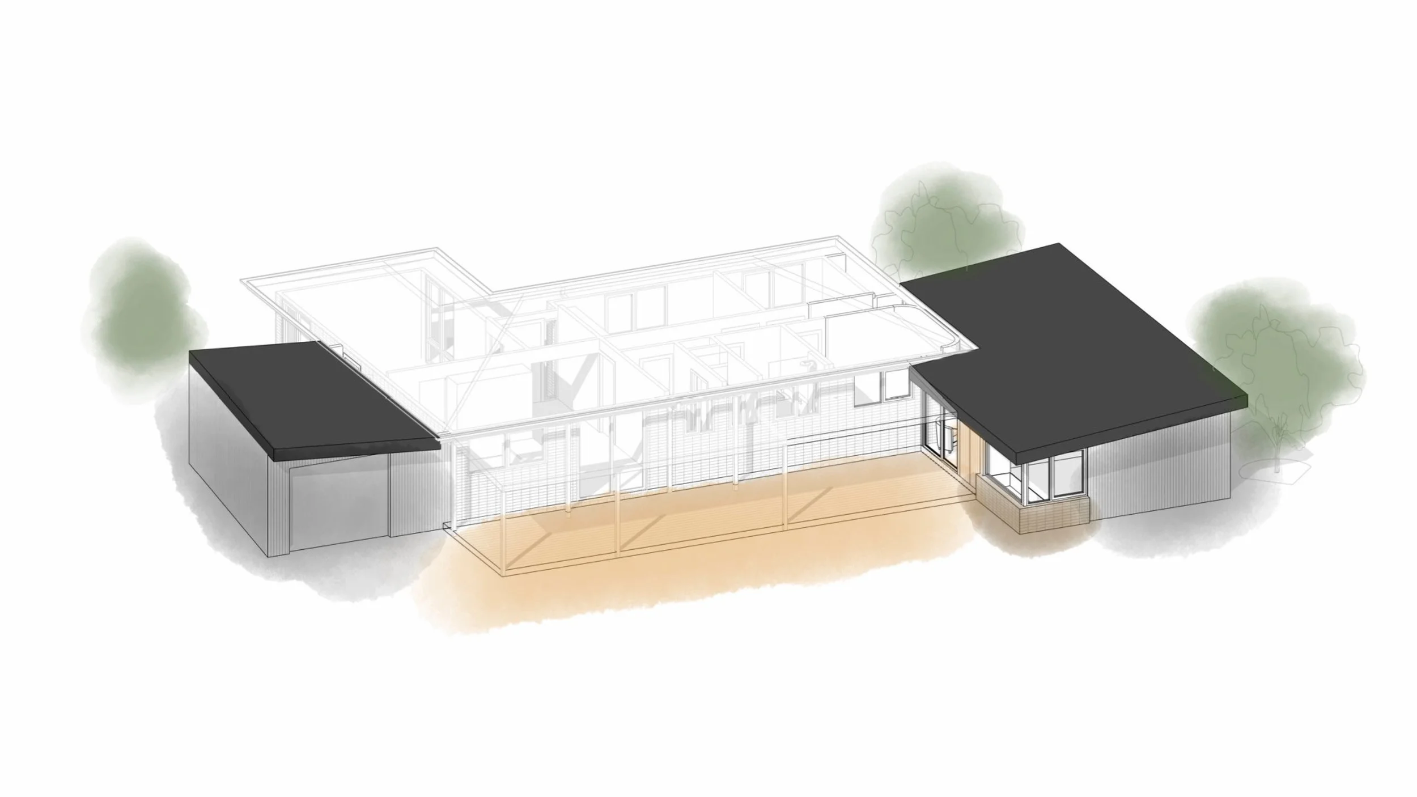
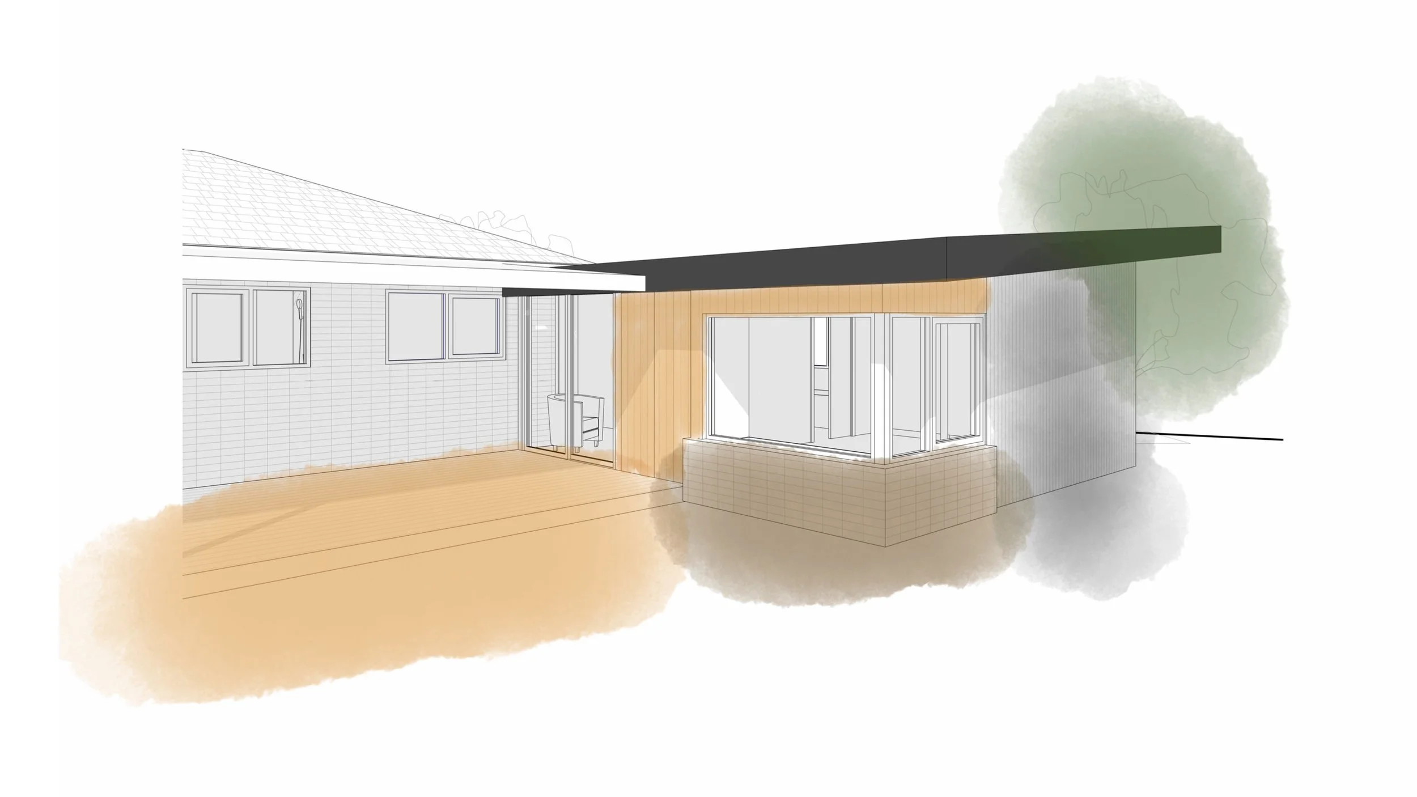
For this family of five, a 1990s brick veneer home needed to grow. A new bedroom, a master suite with ensuite and a garage topped the list. We extended to the side and rear, which opened up the outdoor entertaining area, strengthened the connection to the existing living space and created a private sun lounge as a quiet retreat. Construction Documentation is underway, with building to begin soon.
hub house
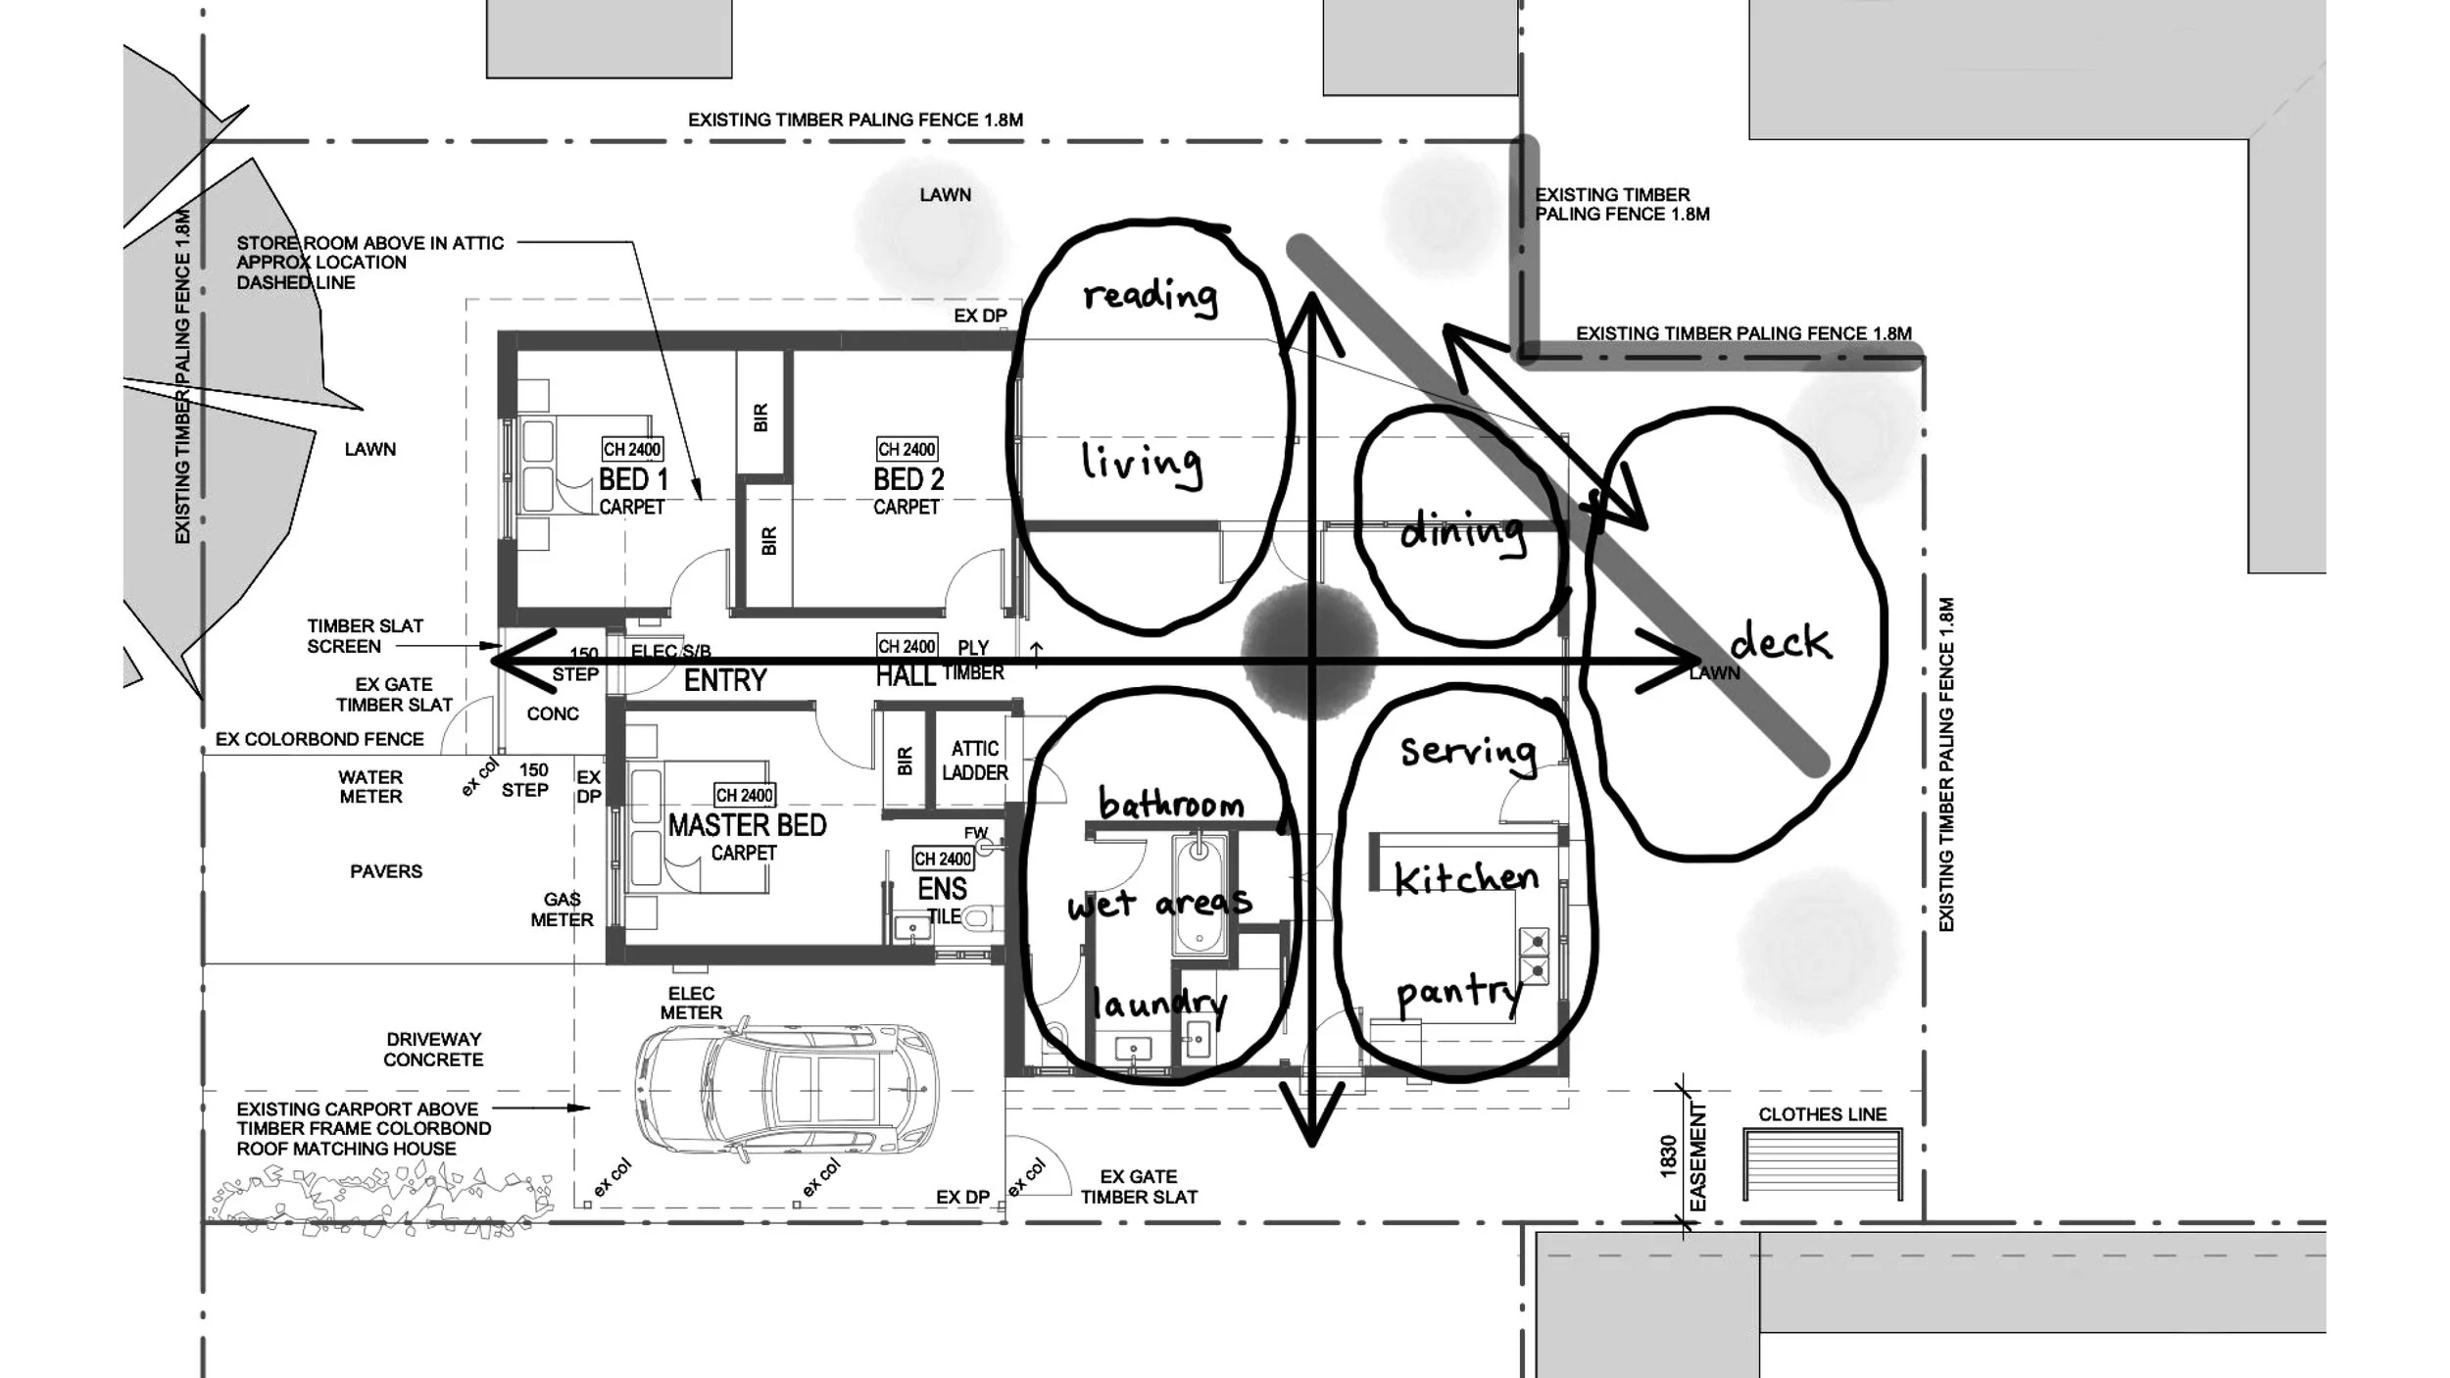
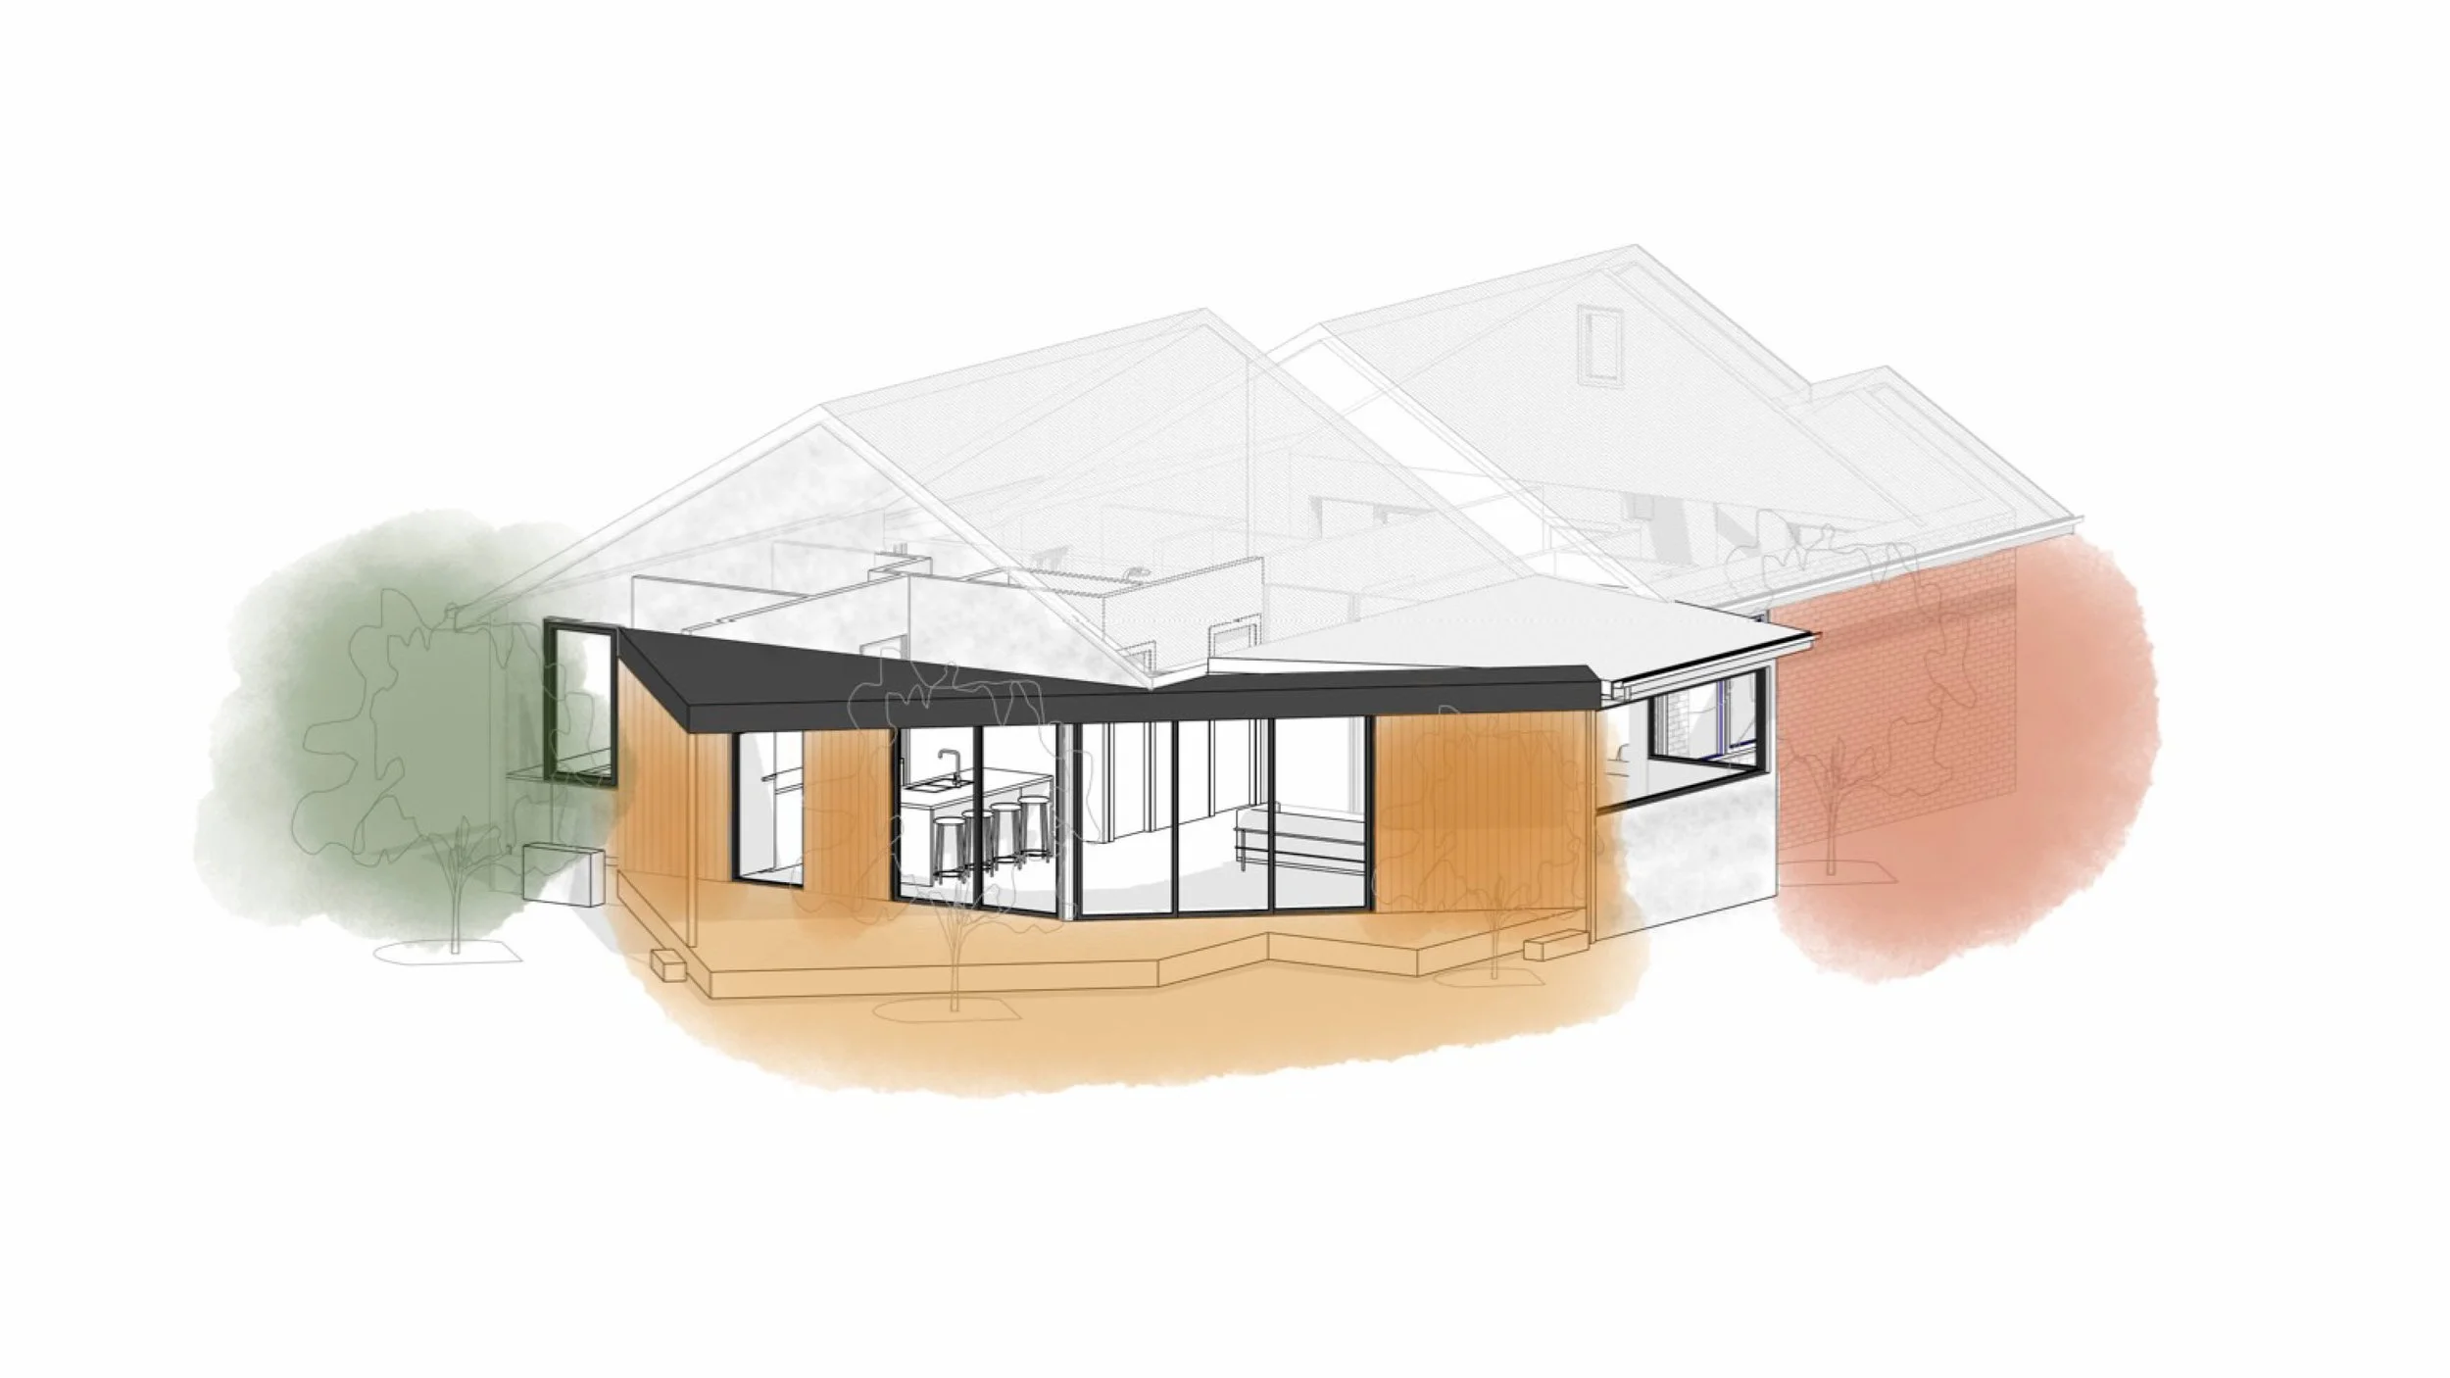
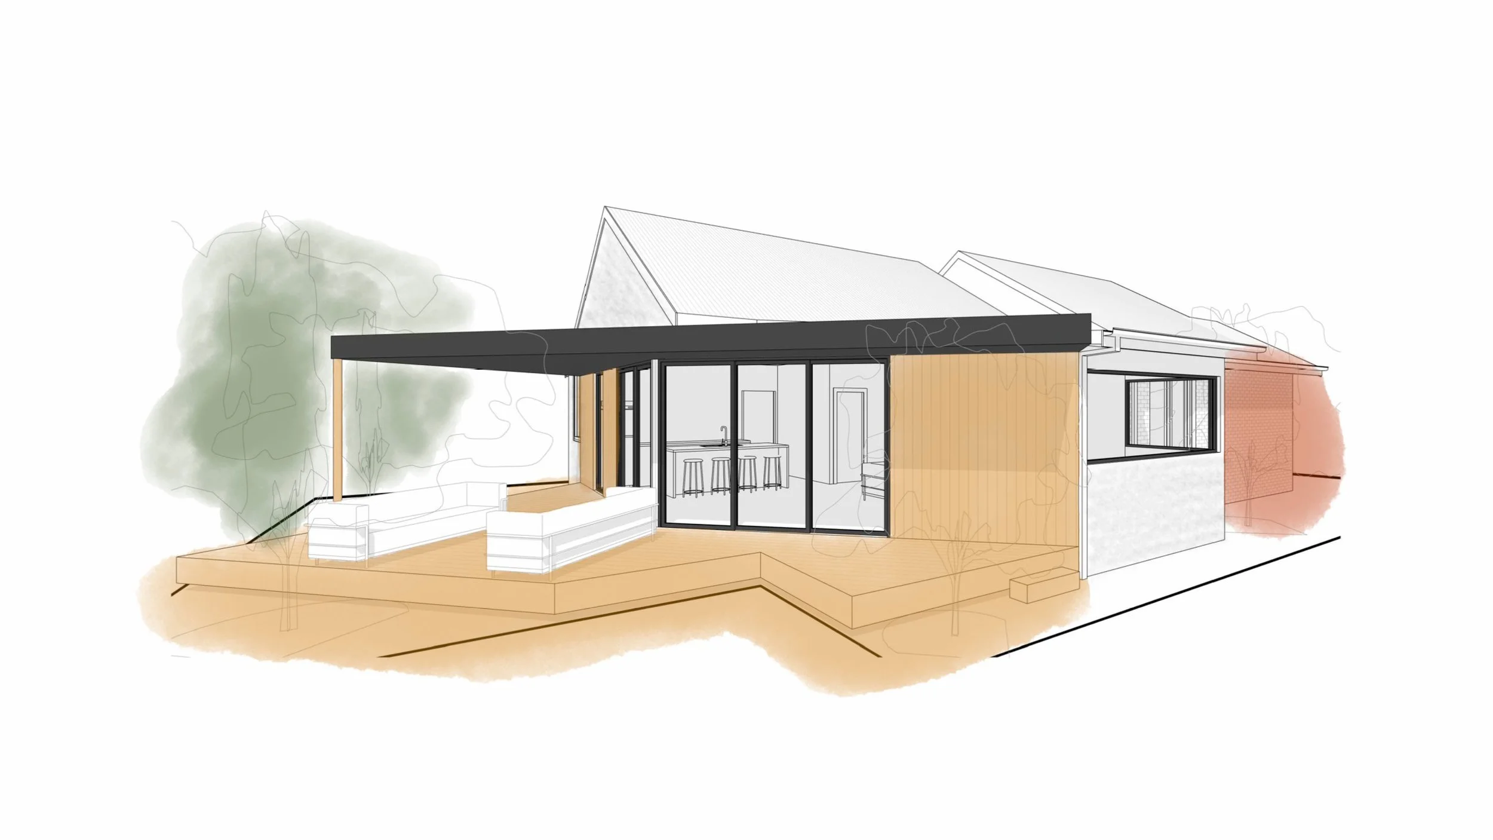
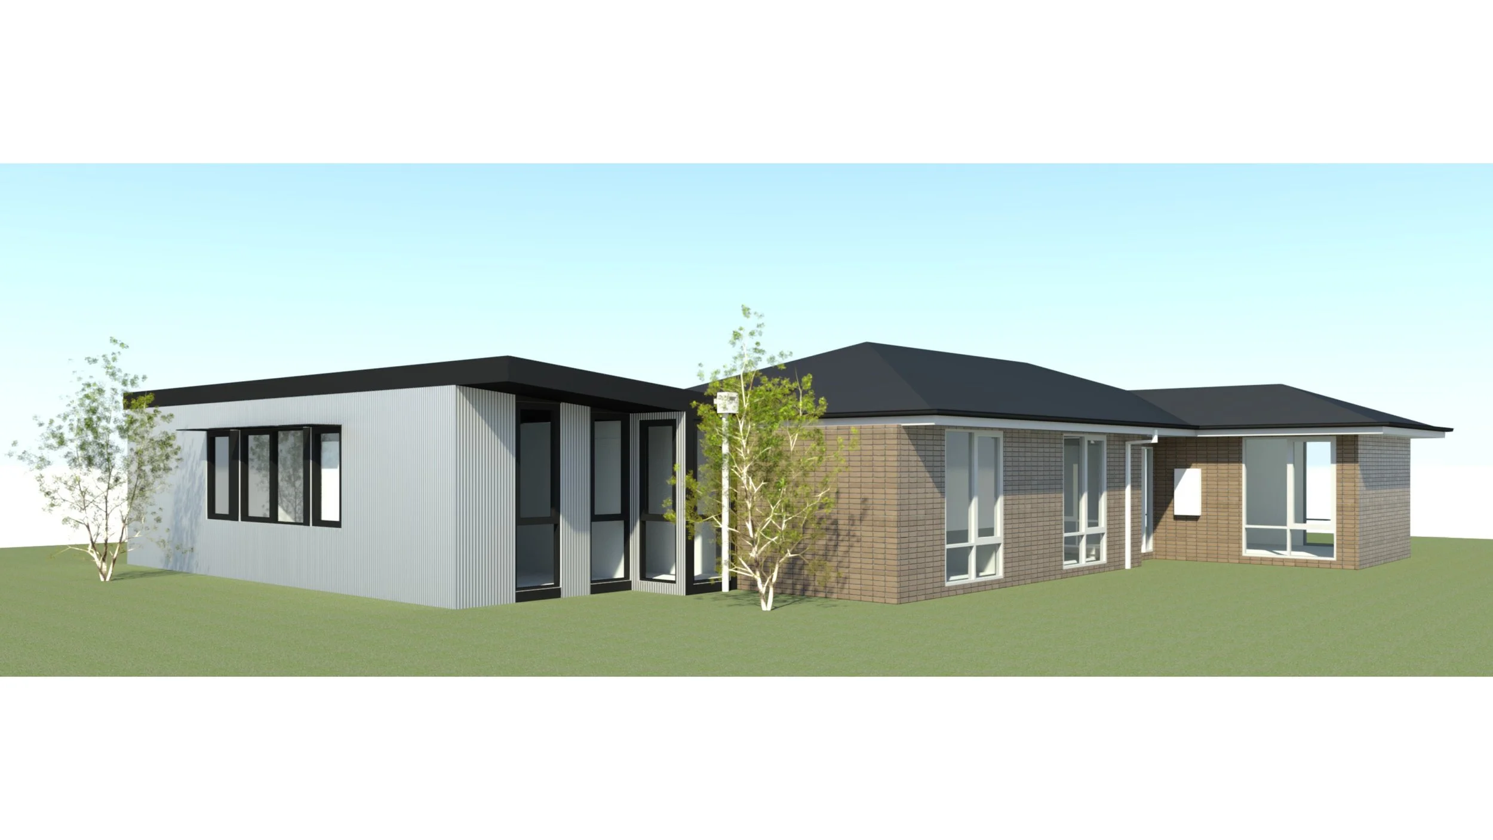
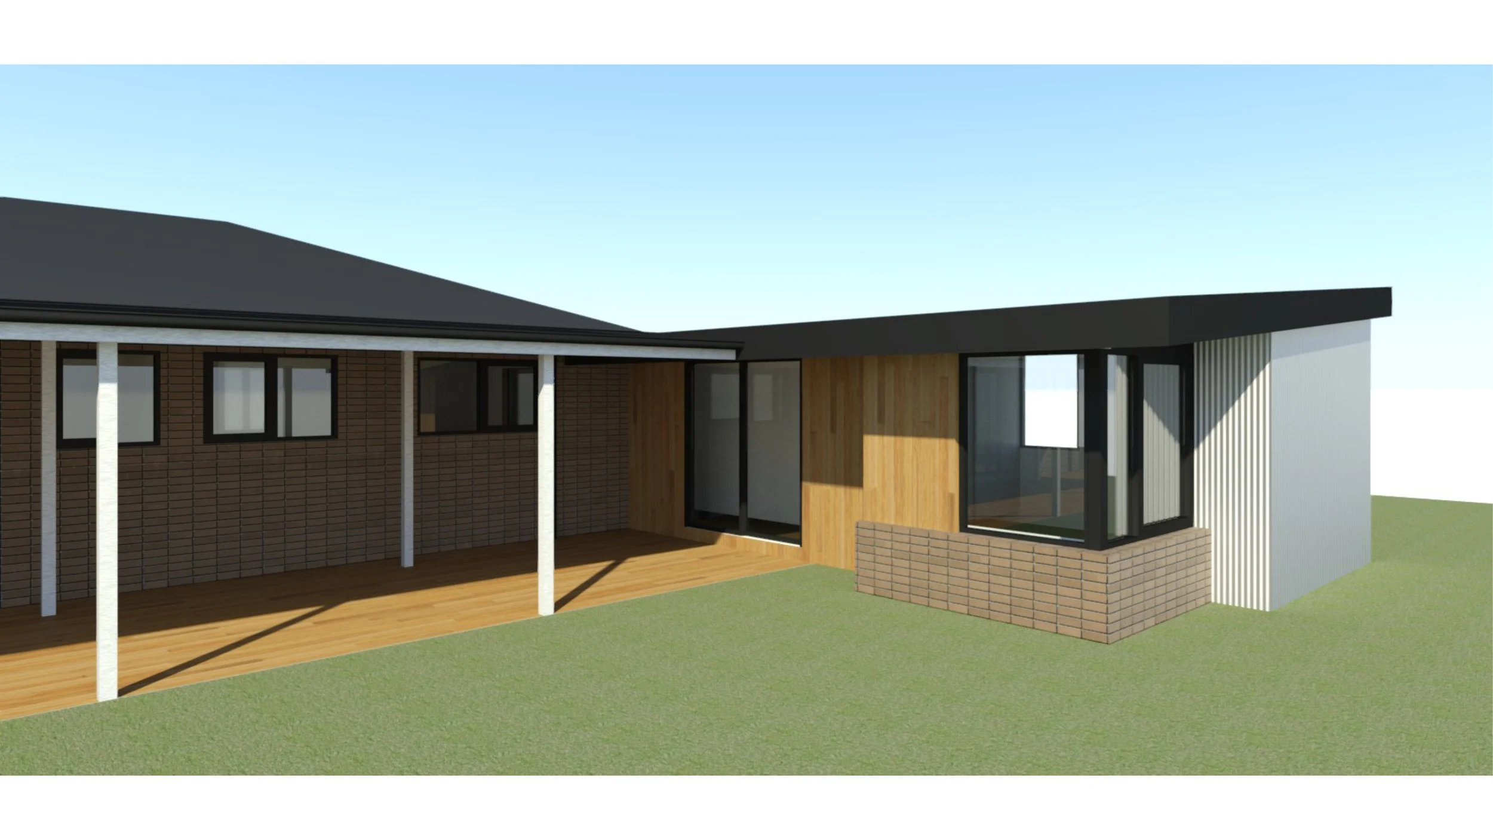
A family of three living in a 2004 brick veneer and rendered home wanted their everyday living spaces to work harder, alongside an improved bathroom and pantry. Rather than a large extension, we reconfigured the rear of the home with a modest addition, delivering a larger bathroom, laundry and pantry, plus improved solar orientation, all at a cost-effective scale. The project is at Design Development stage, with construction planned for later this year.